
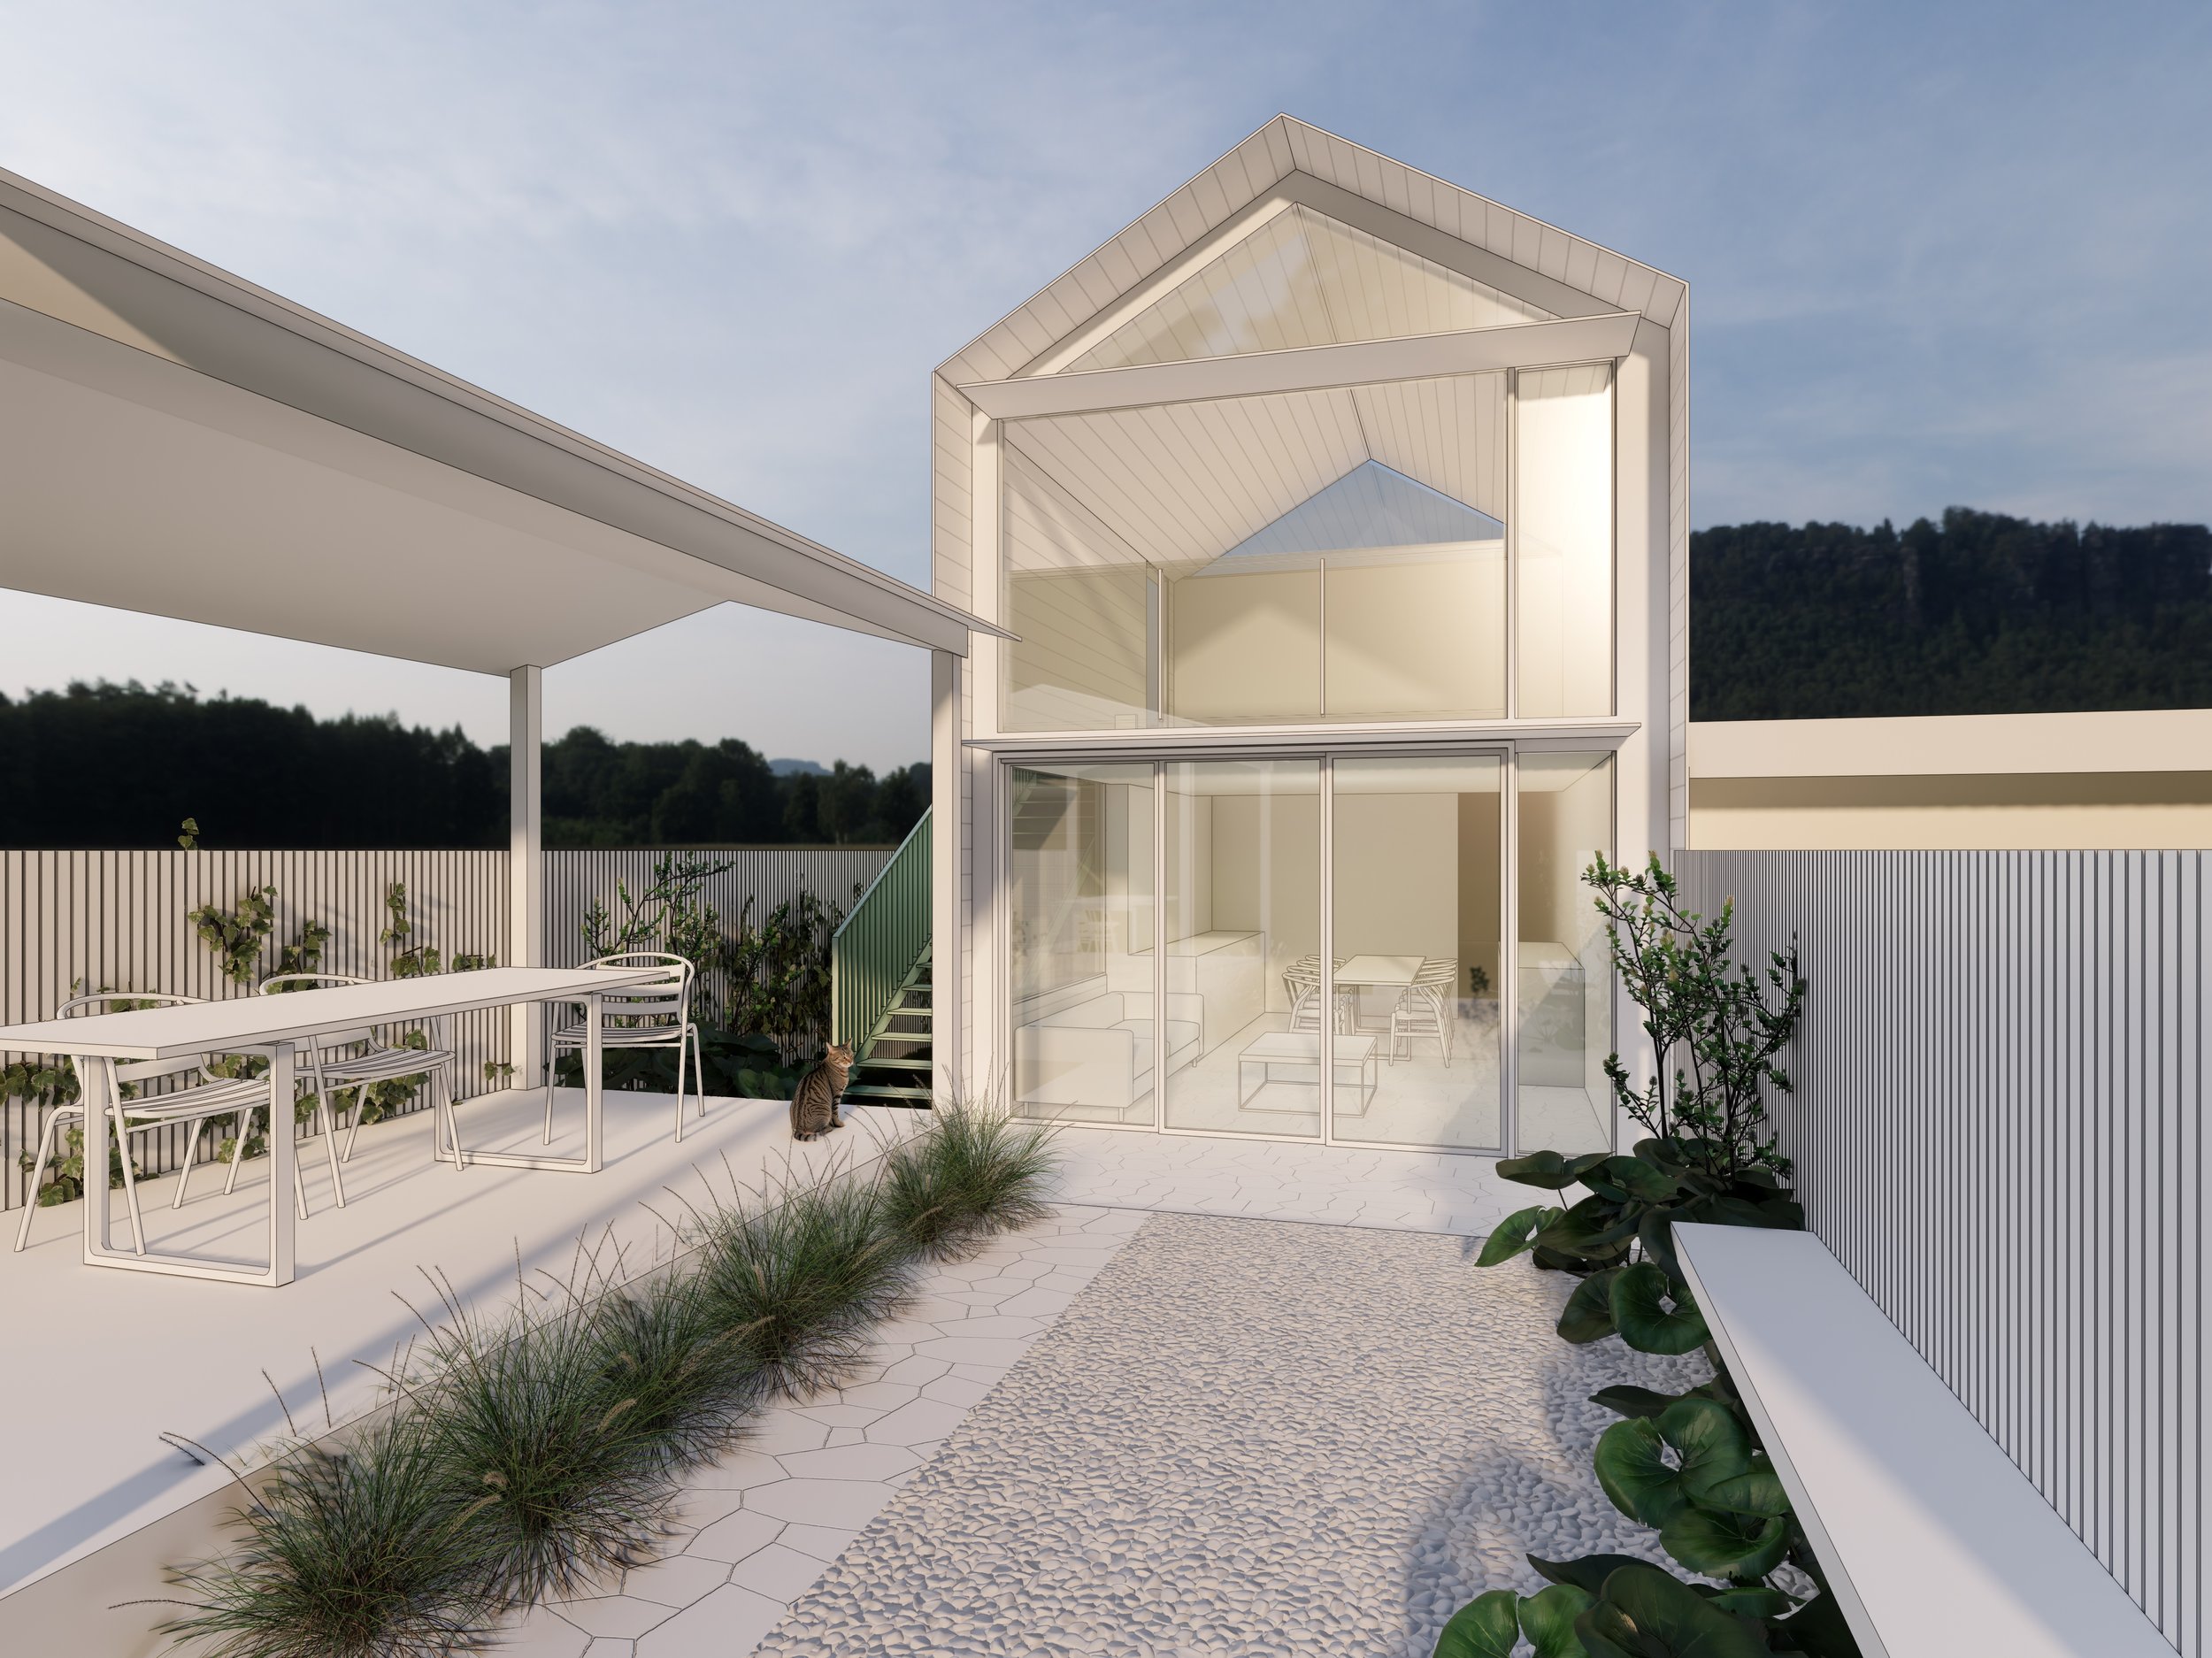
 Image 1 of 2
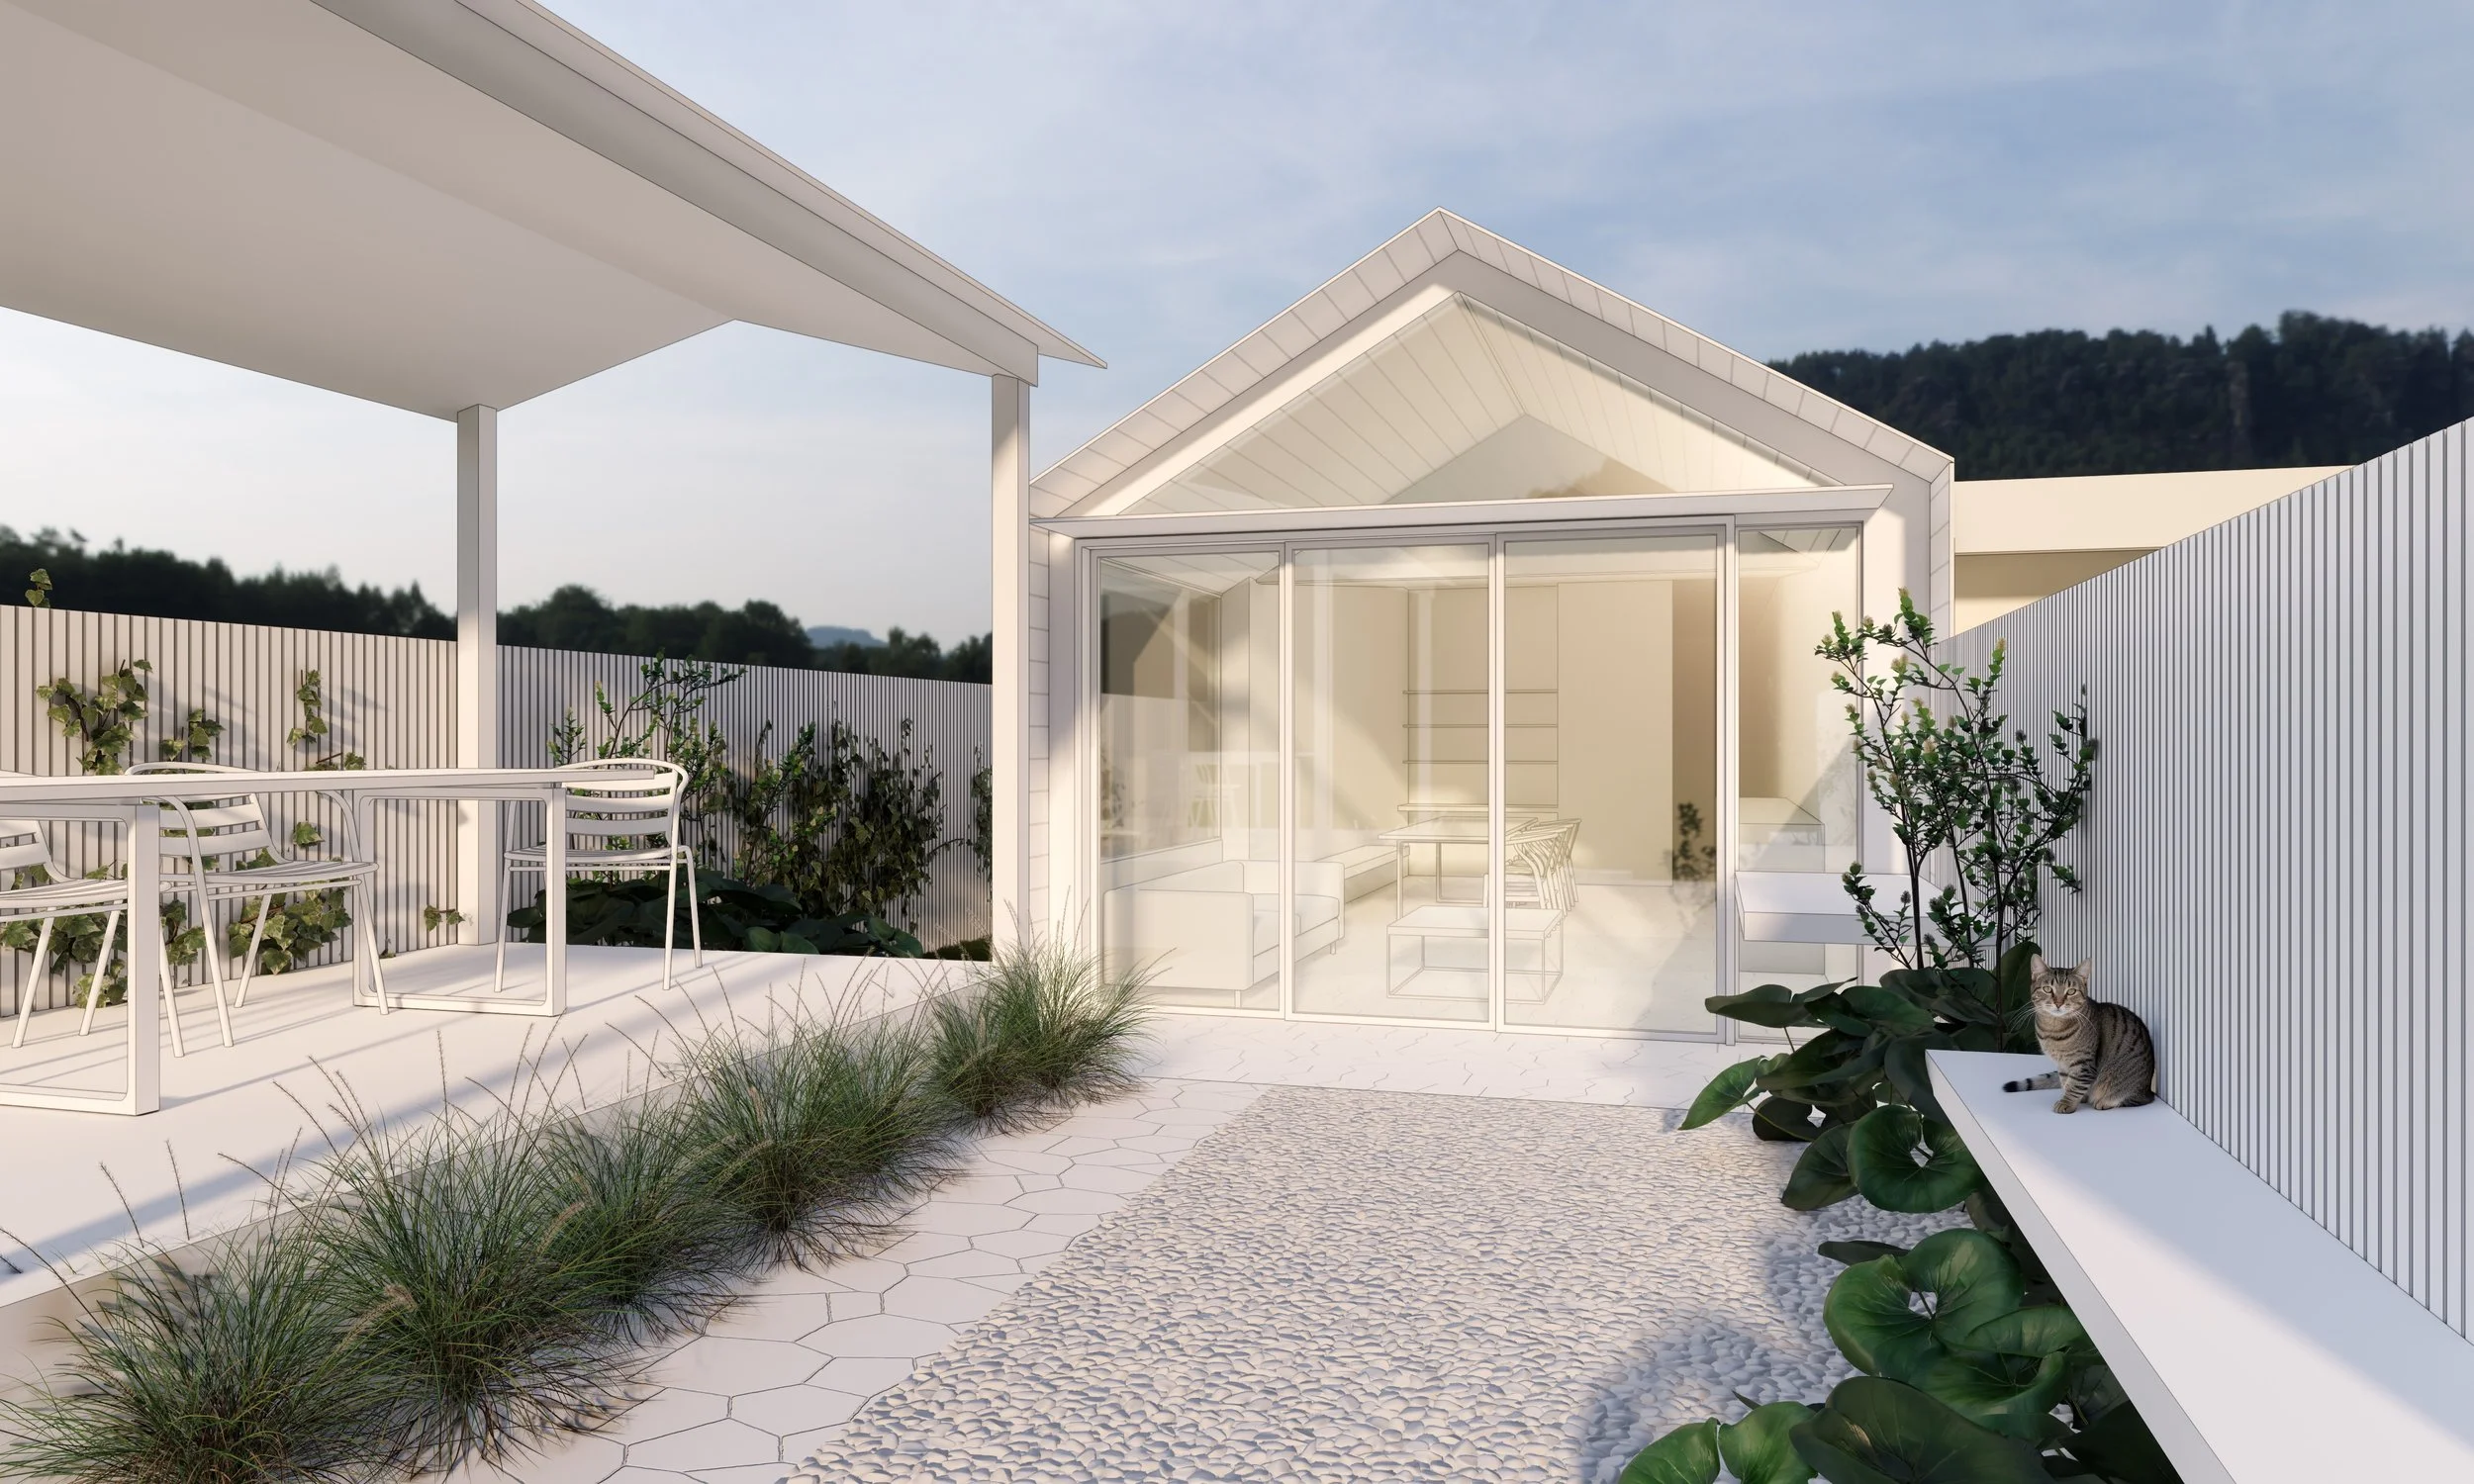 Image 2 of 2
Explore the potential of your property through a tailored architectural feasibility study, identifying opportunities for alterations, additions and improved functionality to suit your brief. We assess site constraints, planning controls and development potential to establish a clear design direction before committing to a larger project.
Deliverables include:
Two Architectural sketch design options
Overarching architectural concept and design direction
Review of relevant Council planning controls and site constraints
Coordination of Preliminary DA/CDC approval pathway advice by an independent Town Planner*
Coordination of indicative construction cost assessment by a qualified Quantity Surveyor*
Recommendations and next steps
Meeting 1 - Initial briefing & obtain a Site Measure
Meeting 2 - Presentation
An obligation-free first step towards creating a more functional, considered and timeless home. This service is suitable for semi detached houses, duplexes & terrace houses where you are considering a renovation or extension that involves changes to floor area, walls, glazing and/or roof form.
Select your preferred consultation method from the options below & once your order is confirmed we will be in touch to arrange Meeting 1.
Post Feasibility Study you are welcome to proceed with a Development Application or CDC service as suitable to your project.
*DUO Architects will coordinate the Quantity Surveyor & Town Planner, who will be engaged and paid directly by you. Separate fee proposal will be provided shortly after order confirmation. For this service, the consultant’s fees are typically as listed below and are in addition to DUO Architects' service fee;
Quantity Surveyor: $700-$900 + GST
Town Planner: $300/hr + GST (typically 3-4 hours)