A Sculptural Approach to Minimalism

LEICHT AUSTRALIAN HEADQUARTERS, Waterloo
Minimalism with Purpose
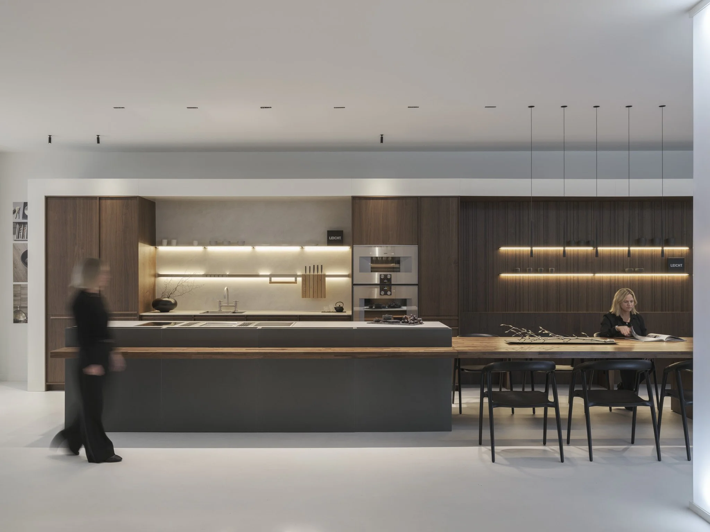
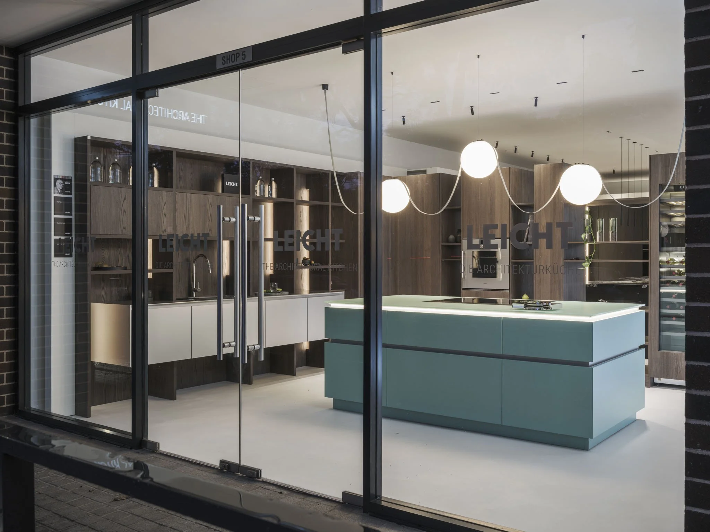
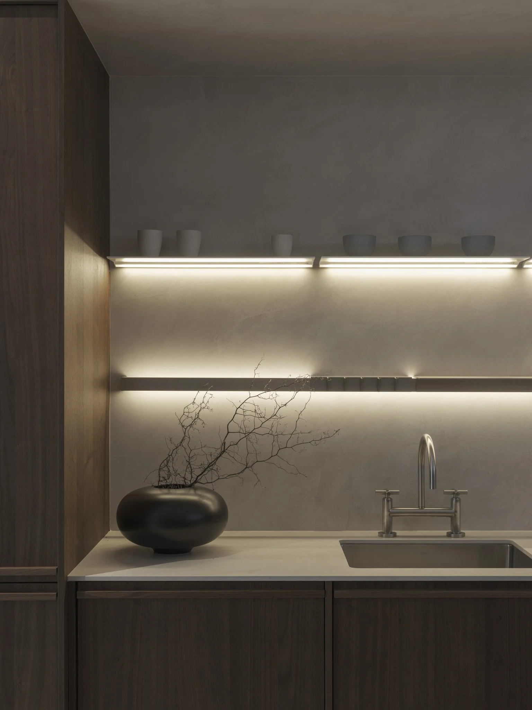
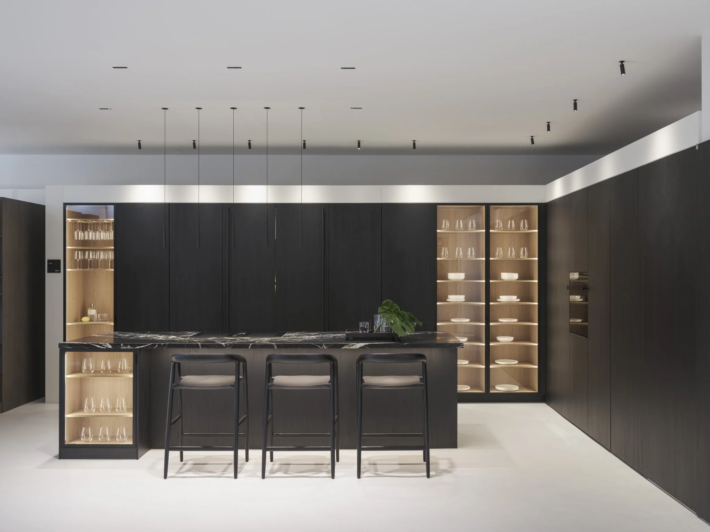
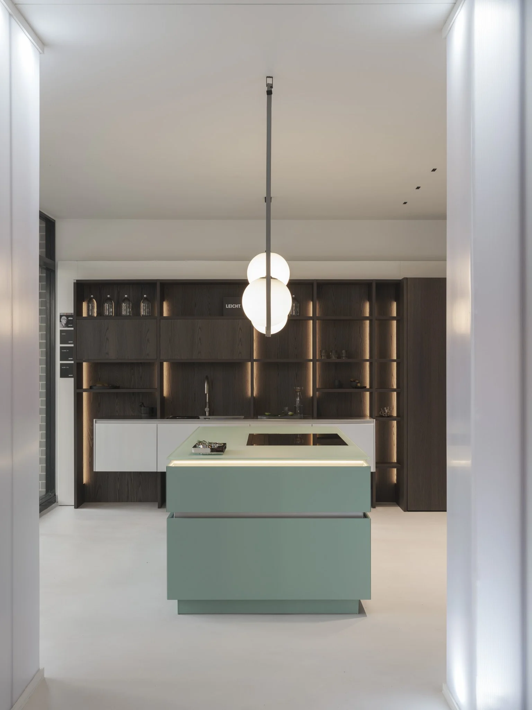
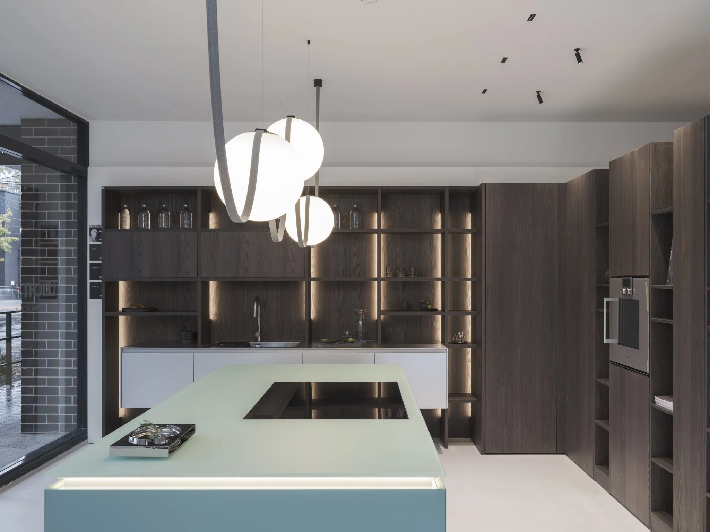
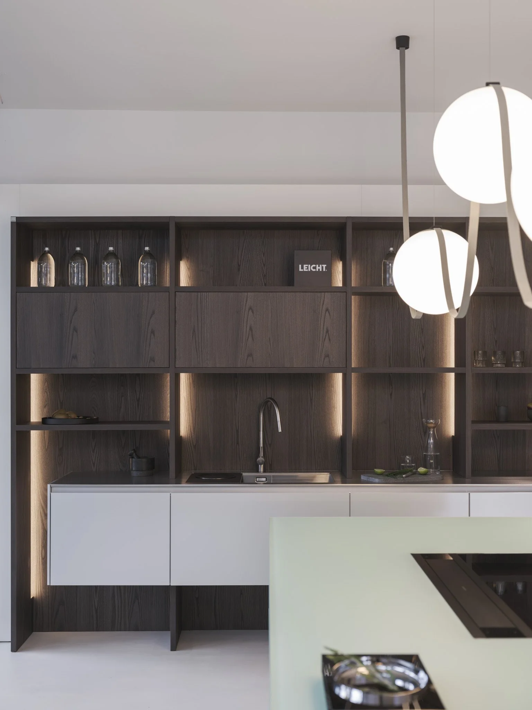
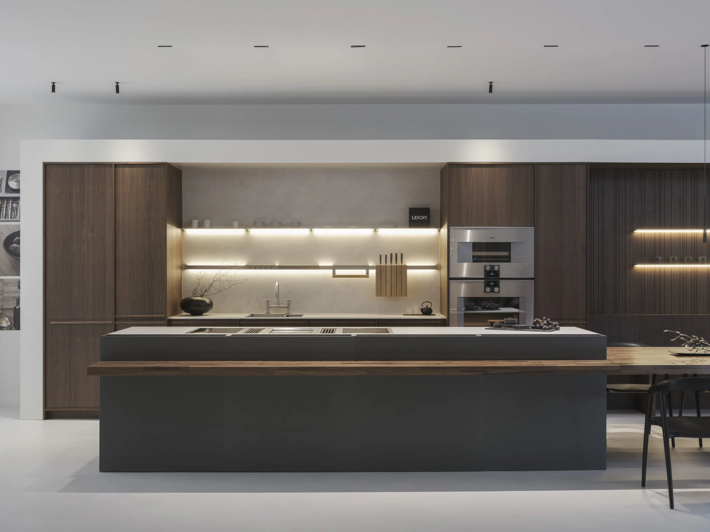
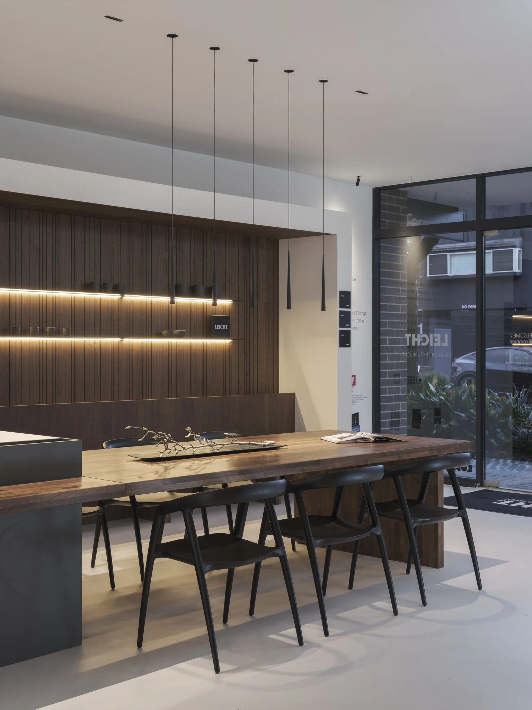
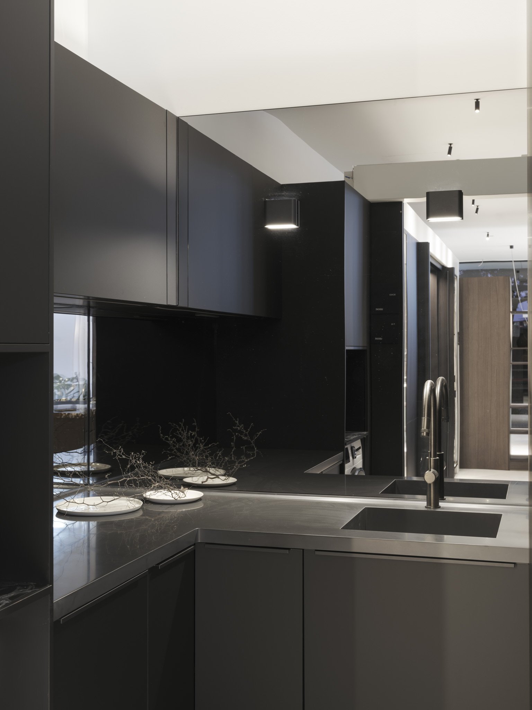
Set within a minimalist interior, this retail showroom is designed to reflect the sophistication of the Leicht brand.
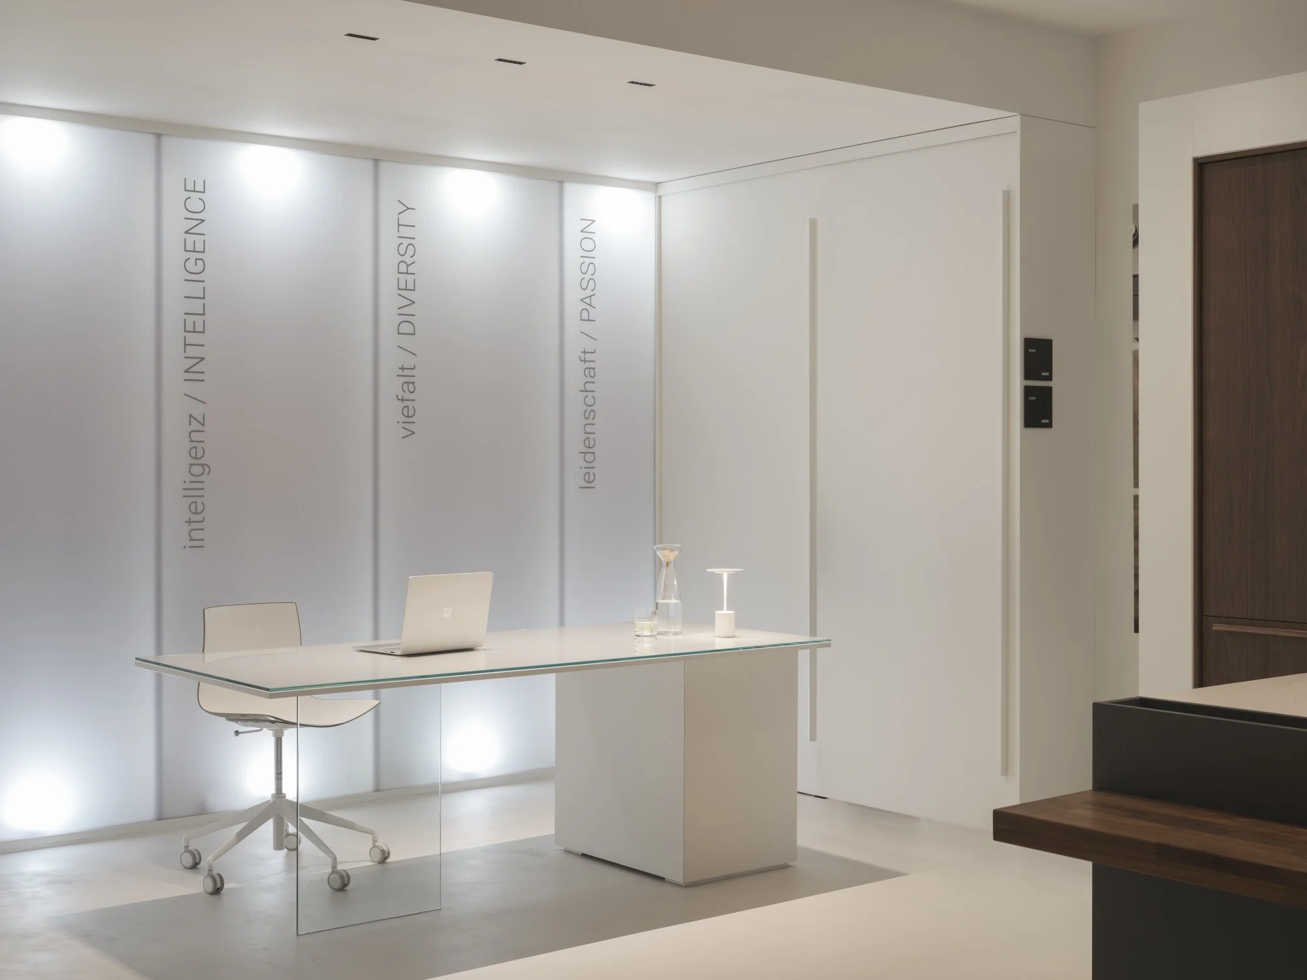
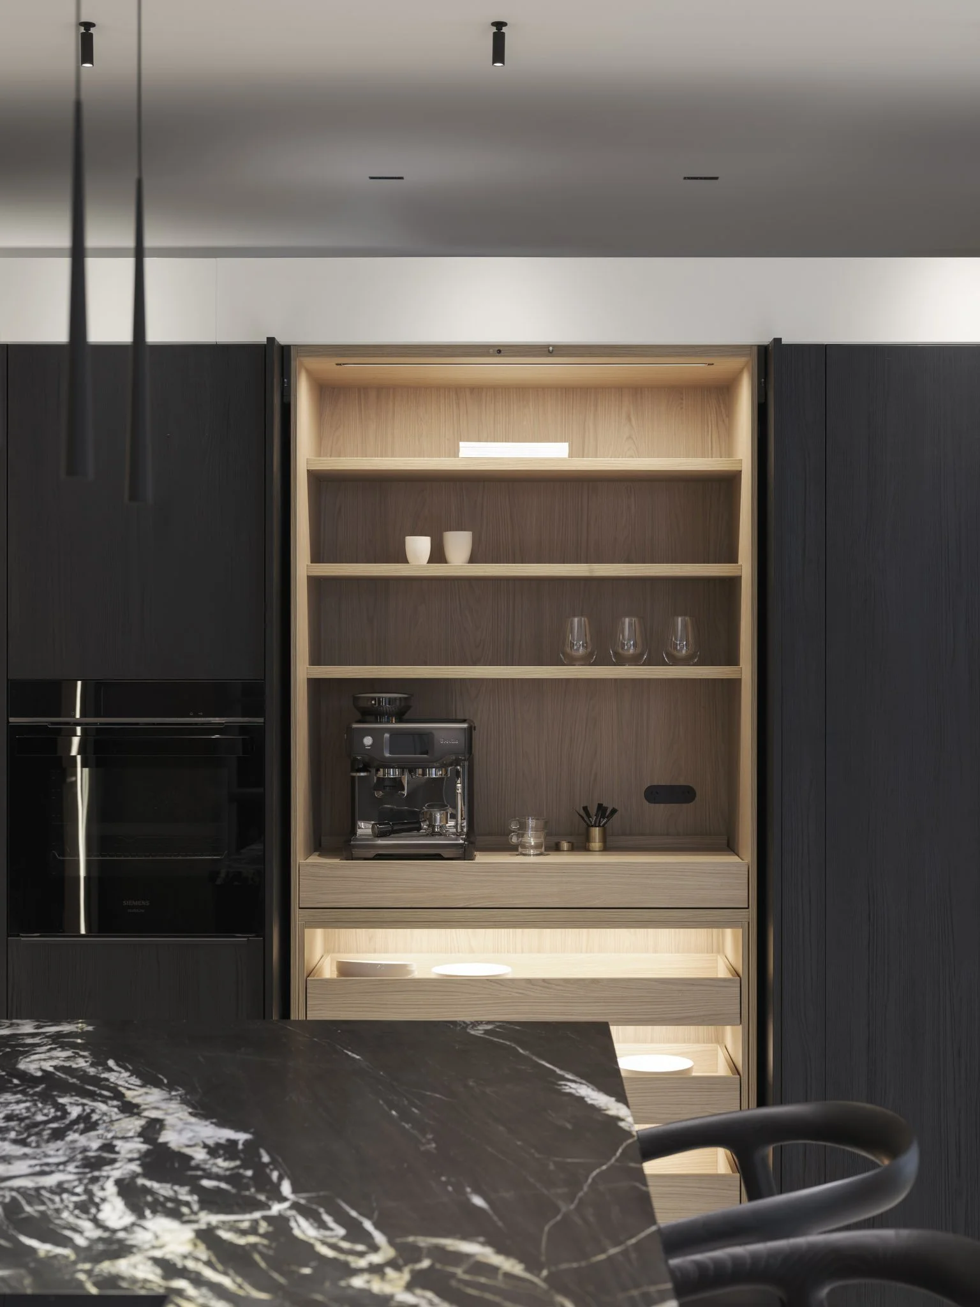
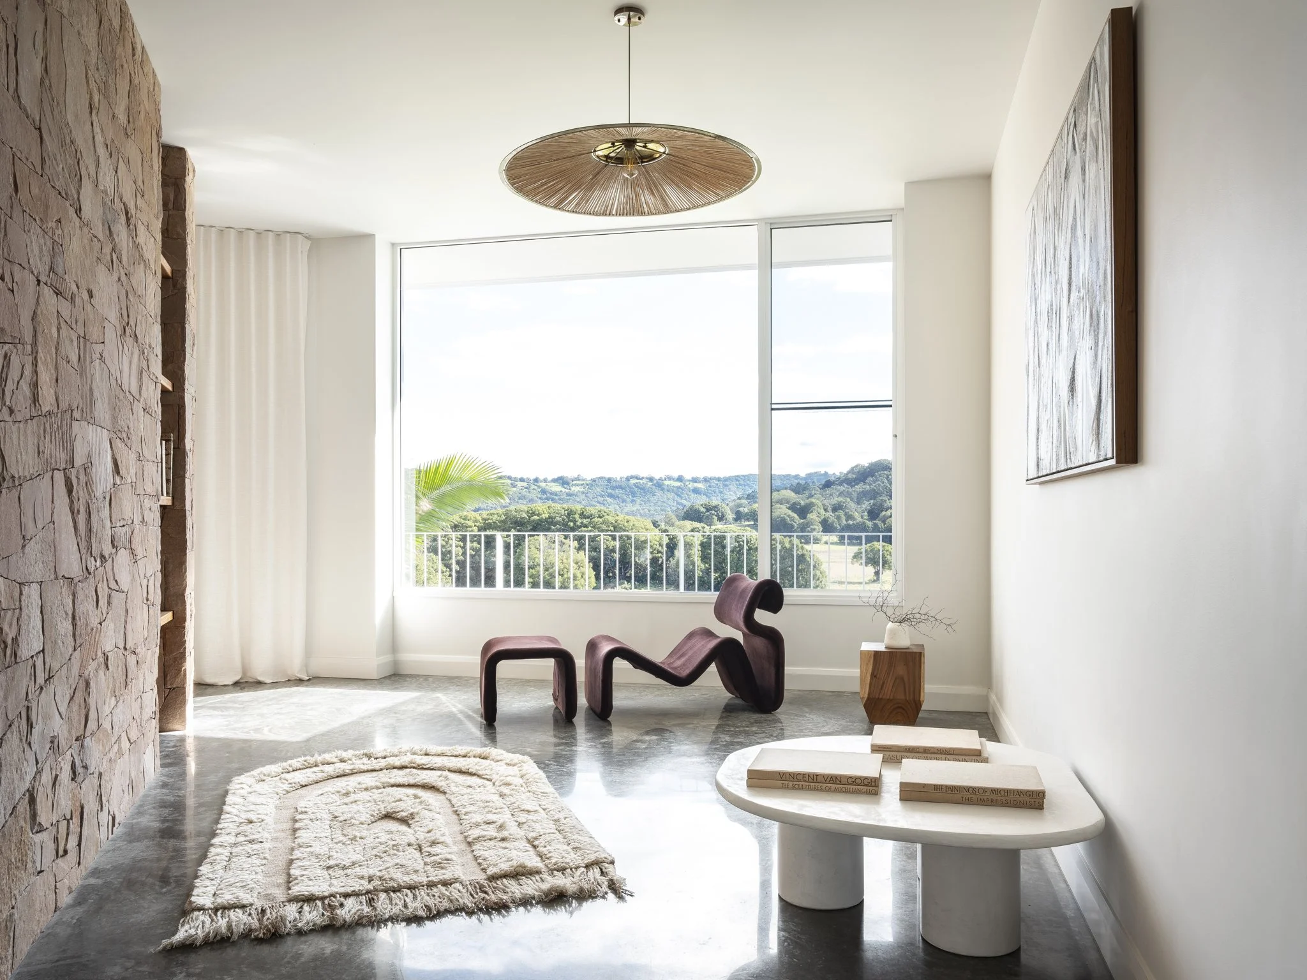
Each display is carefully composed against a pure white backdrop, like sculpture, allowing the eye to focus on materiality, craftsmanship, and detail without distraction. The simplicity of the space is intentional; a blank canvas that amplifies texture, tone, and the quality of the product.
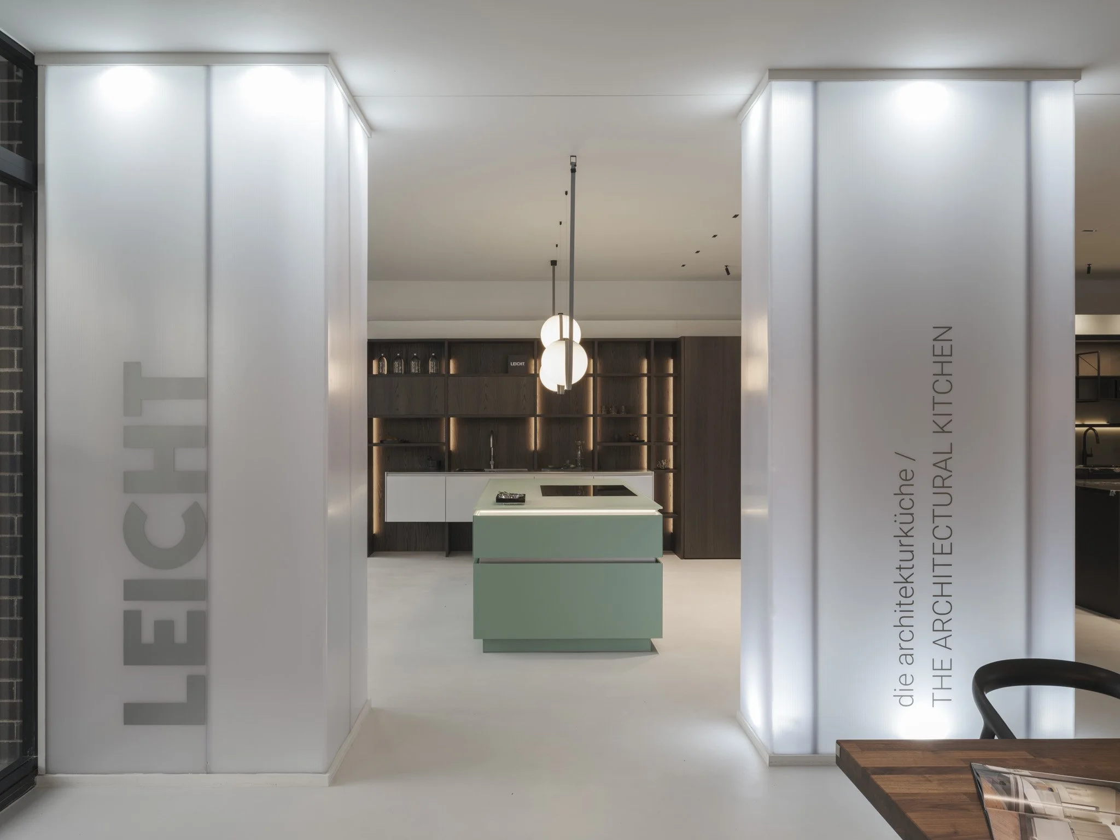
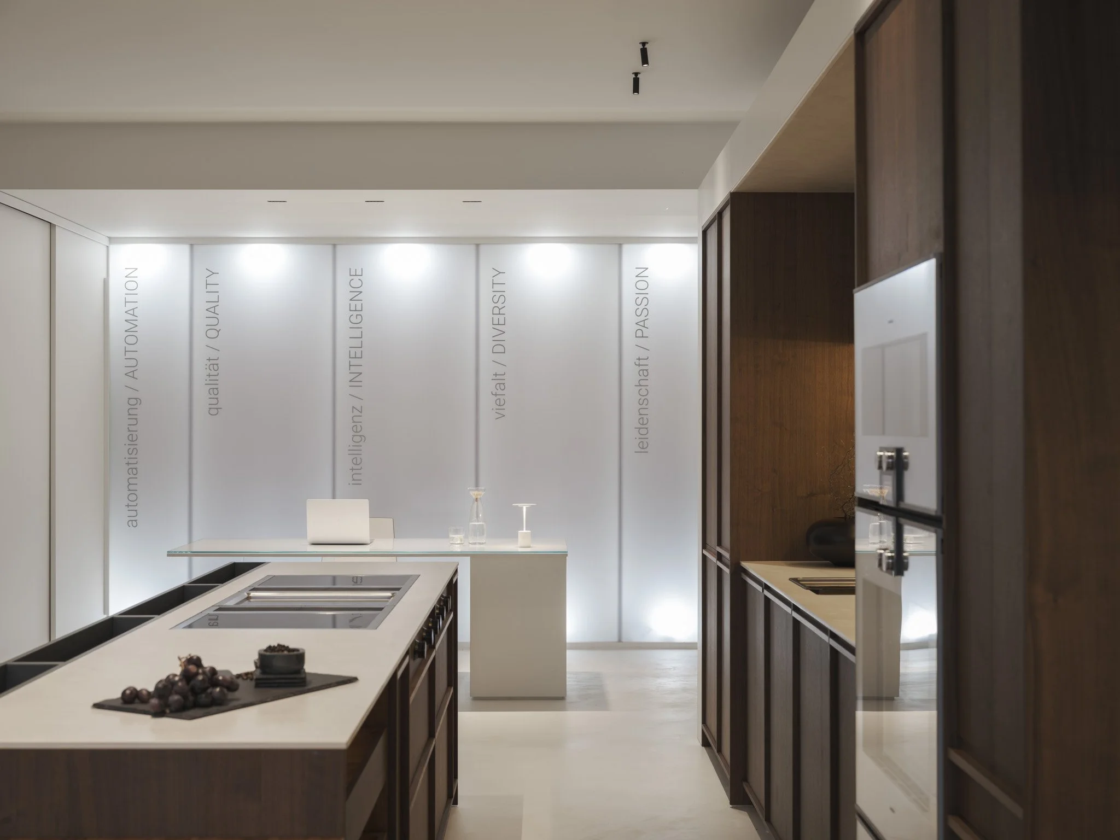
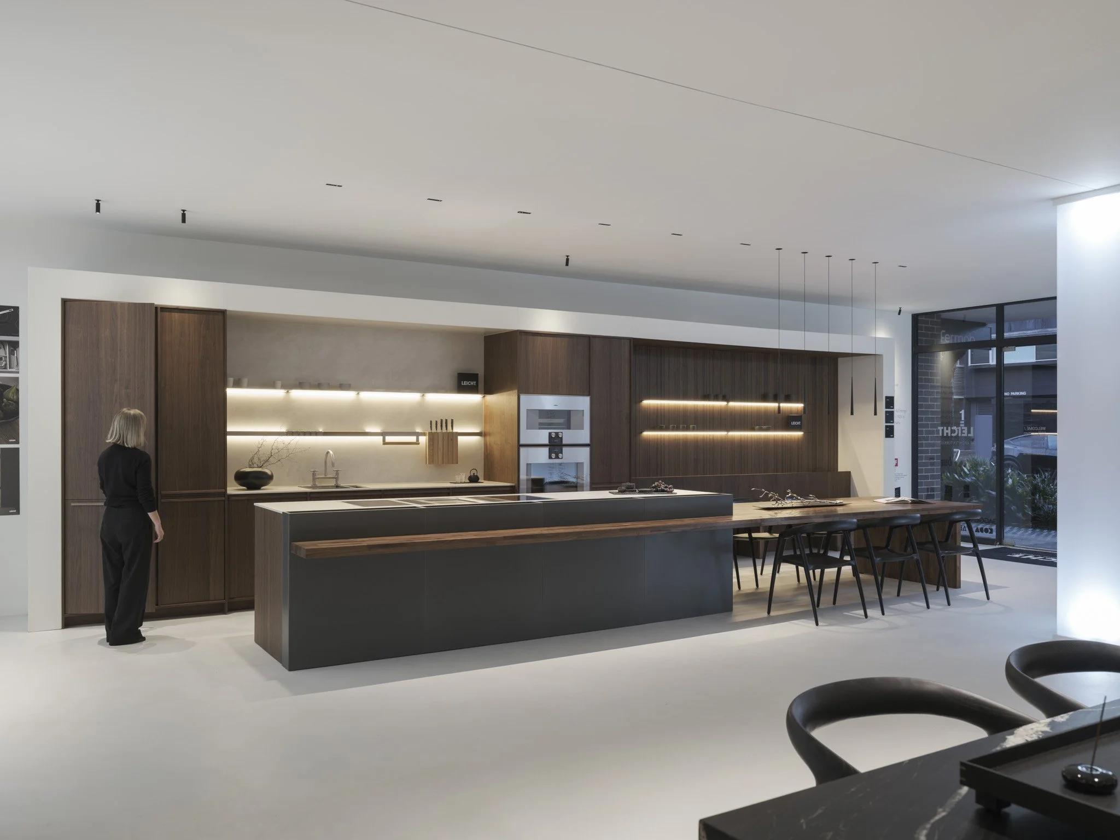
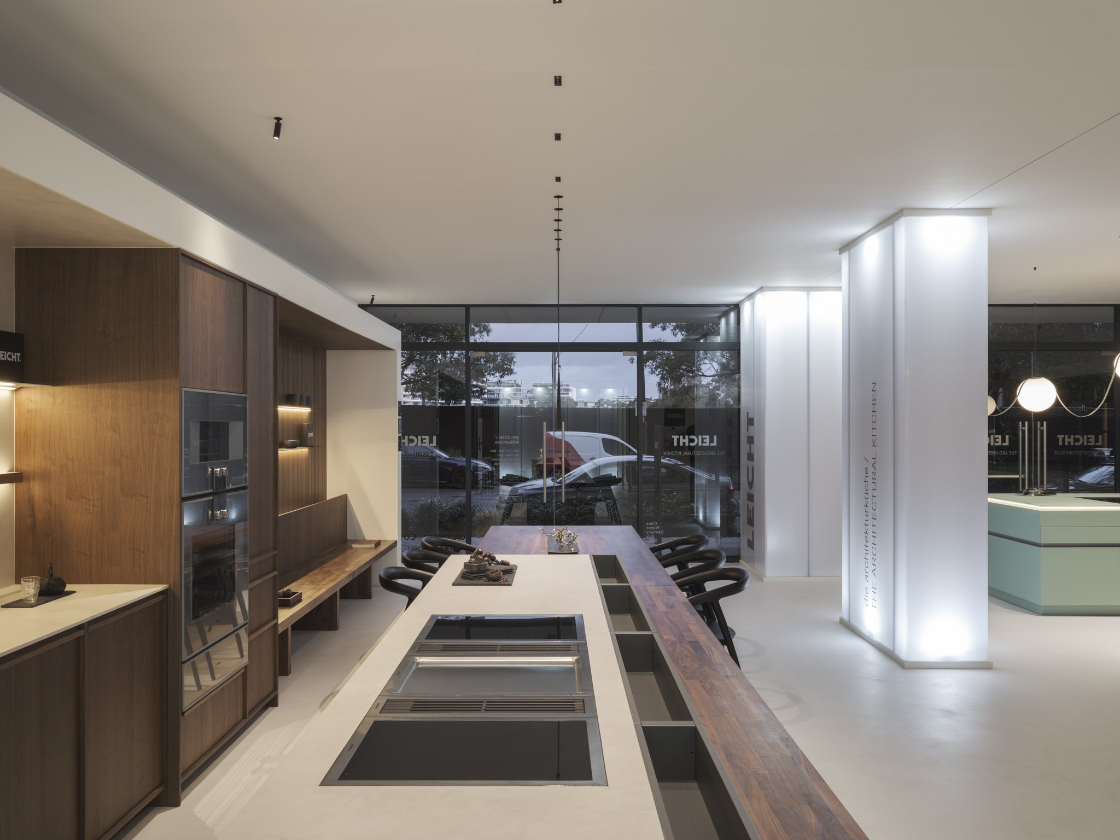
Spatial planning is clean and curated, guiding visitors through a sequence of considered moments, an aspirational journey that showcases a crafted product range & highlights Leicht’s signature approach to design: refined, functional, and effortless.
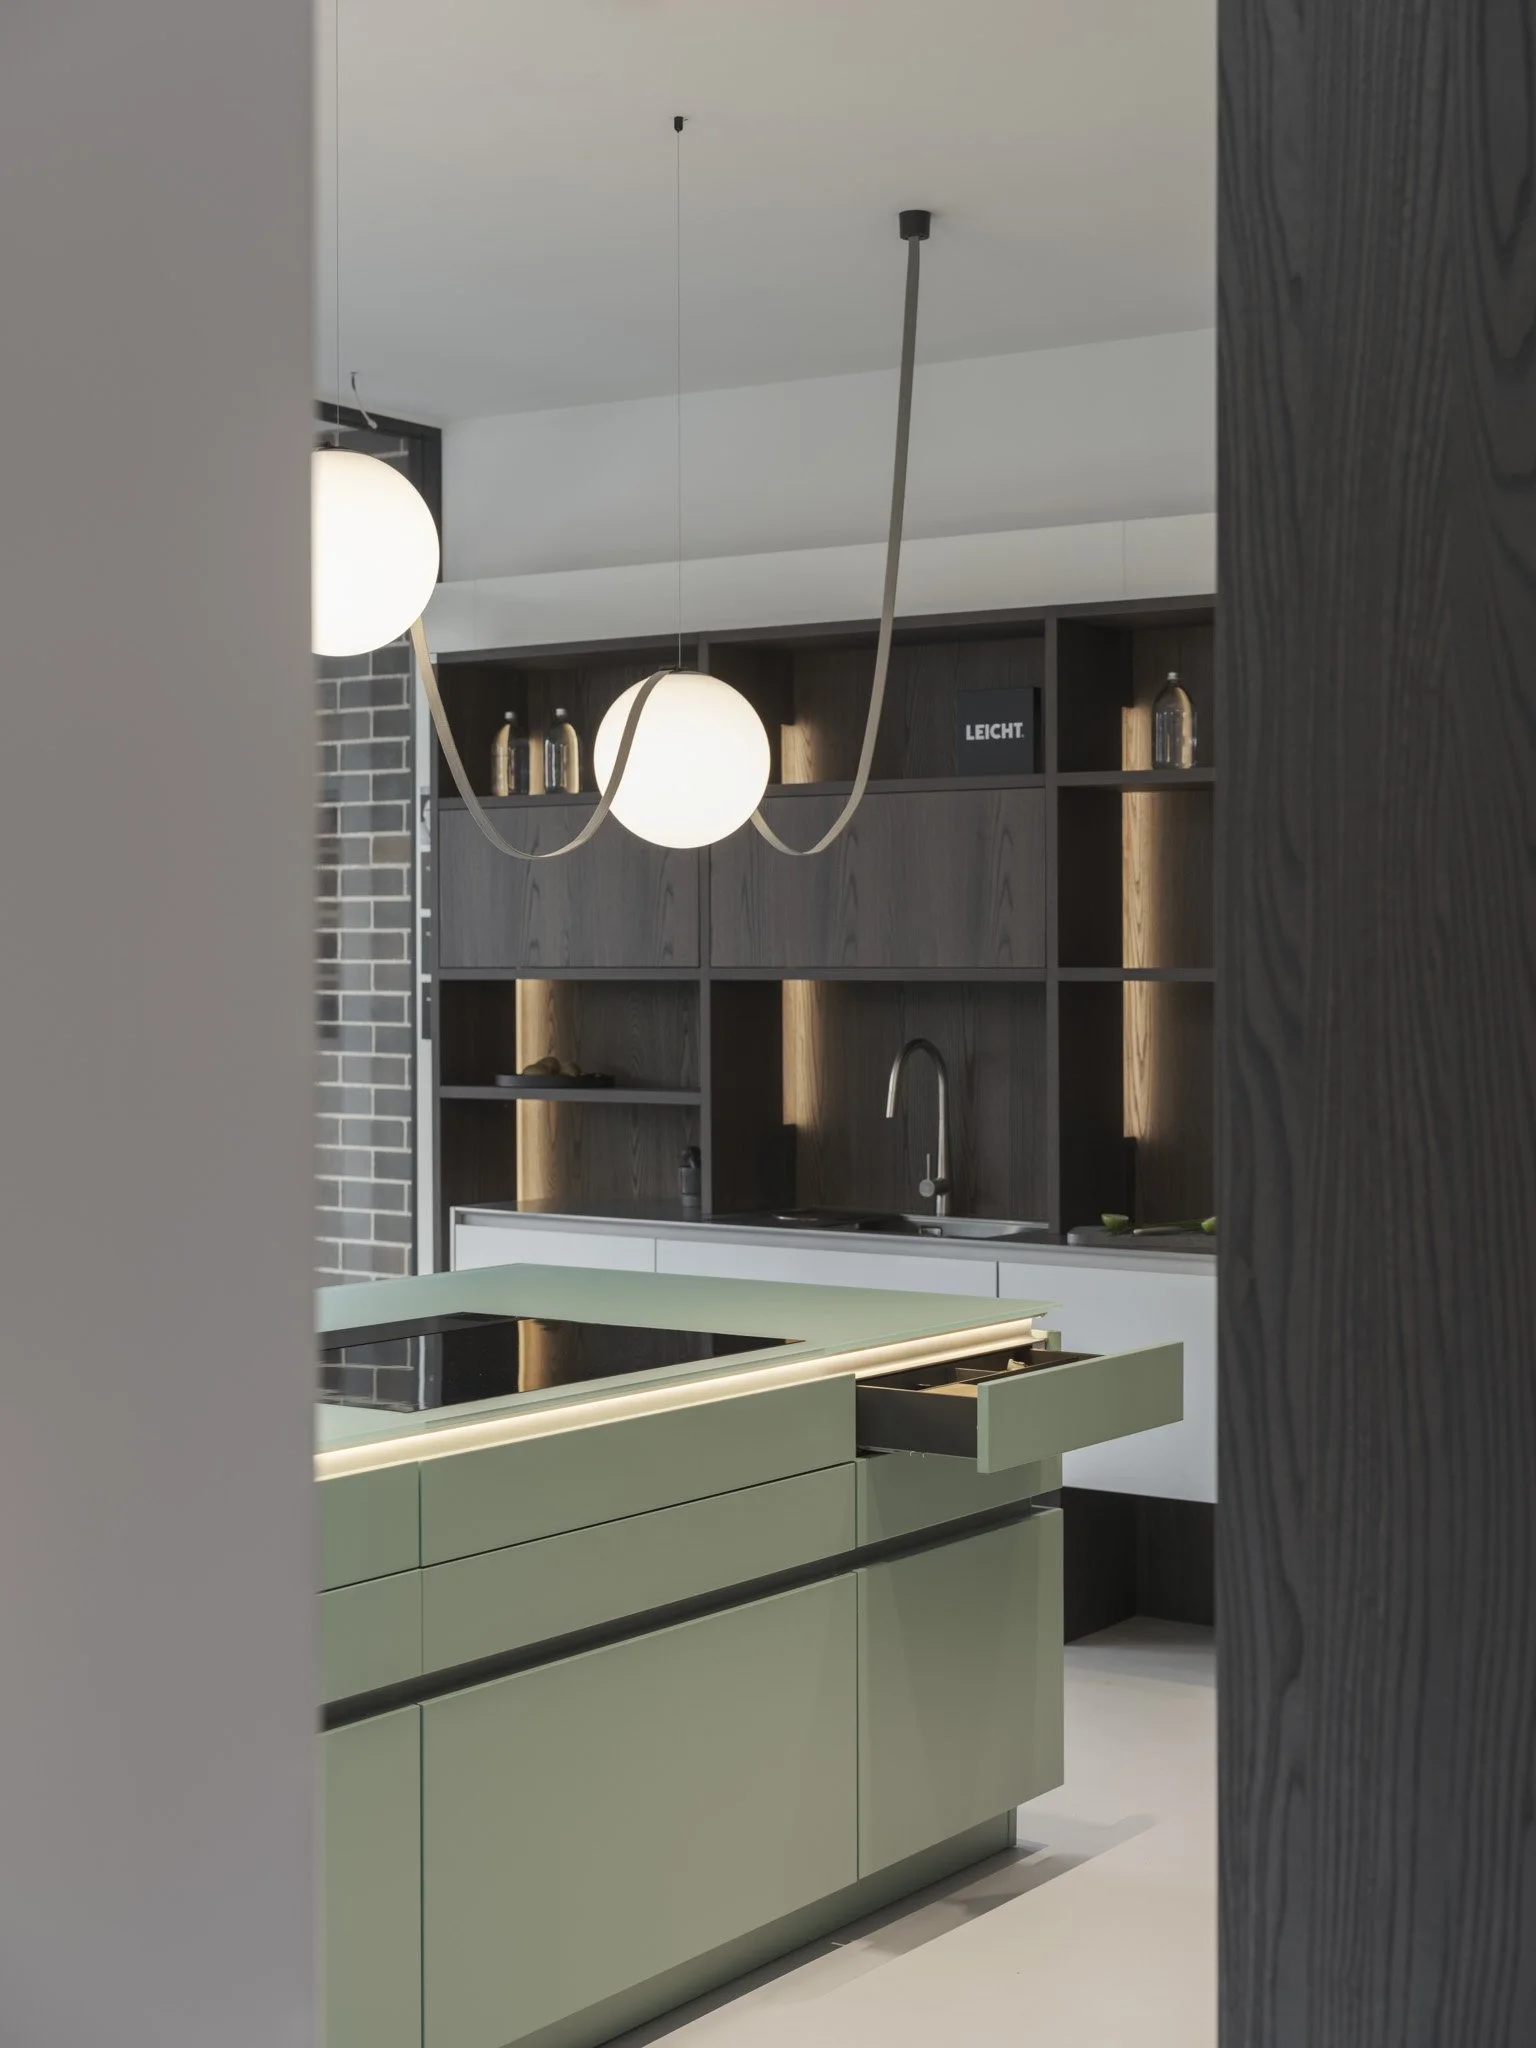
The interior is arranged into clearly defined zones: three distinct kitchen displays, a central threshold area, and a monochromatic meeting hub. Each zone offers its own atmosphere while maintaining a consistent design language.
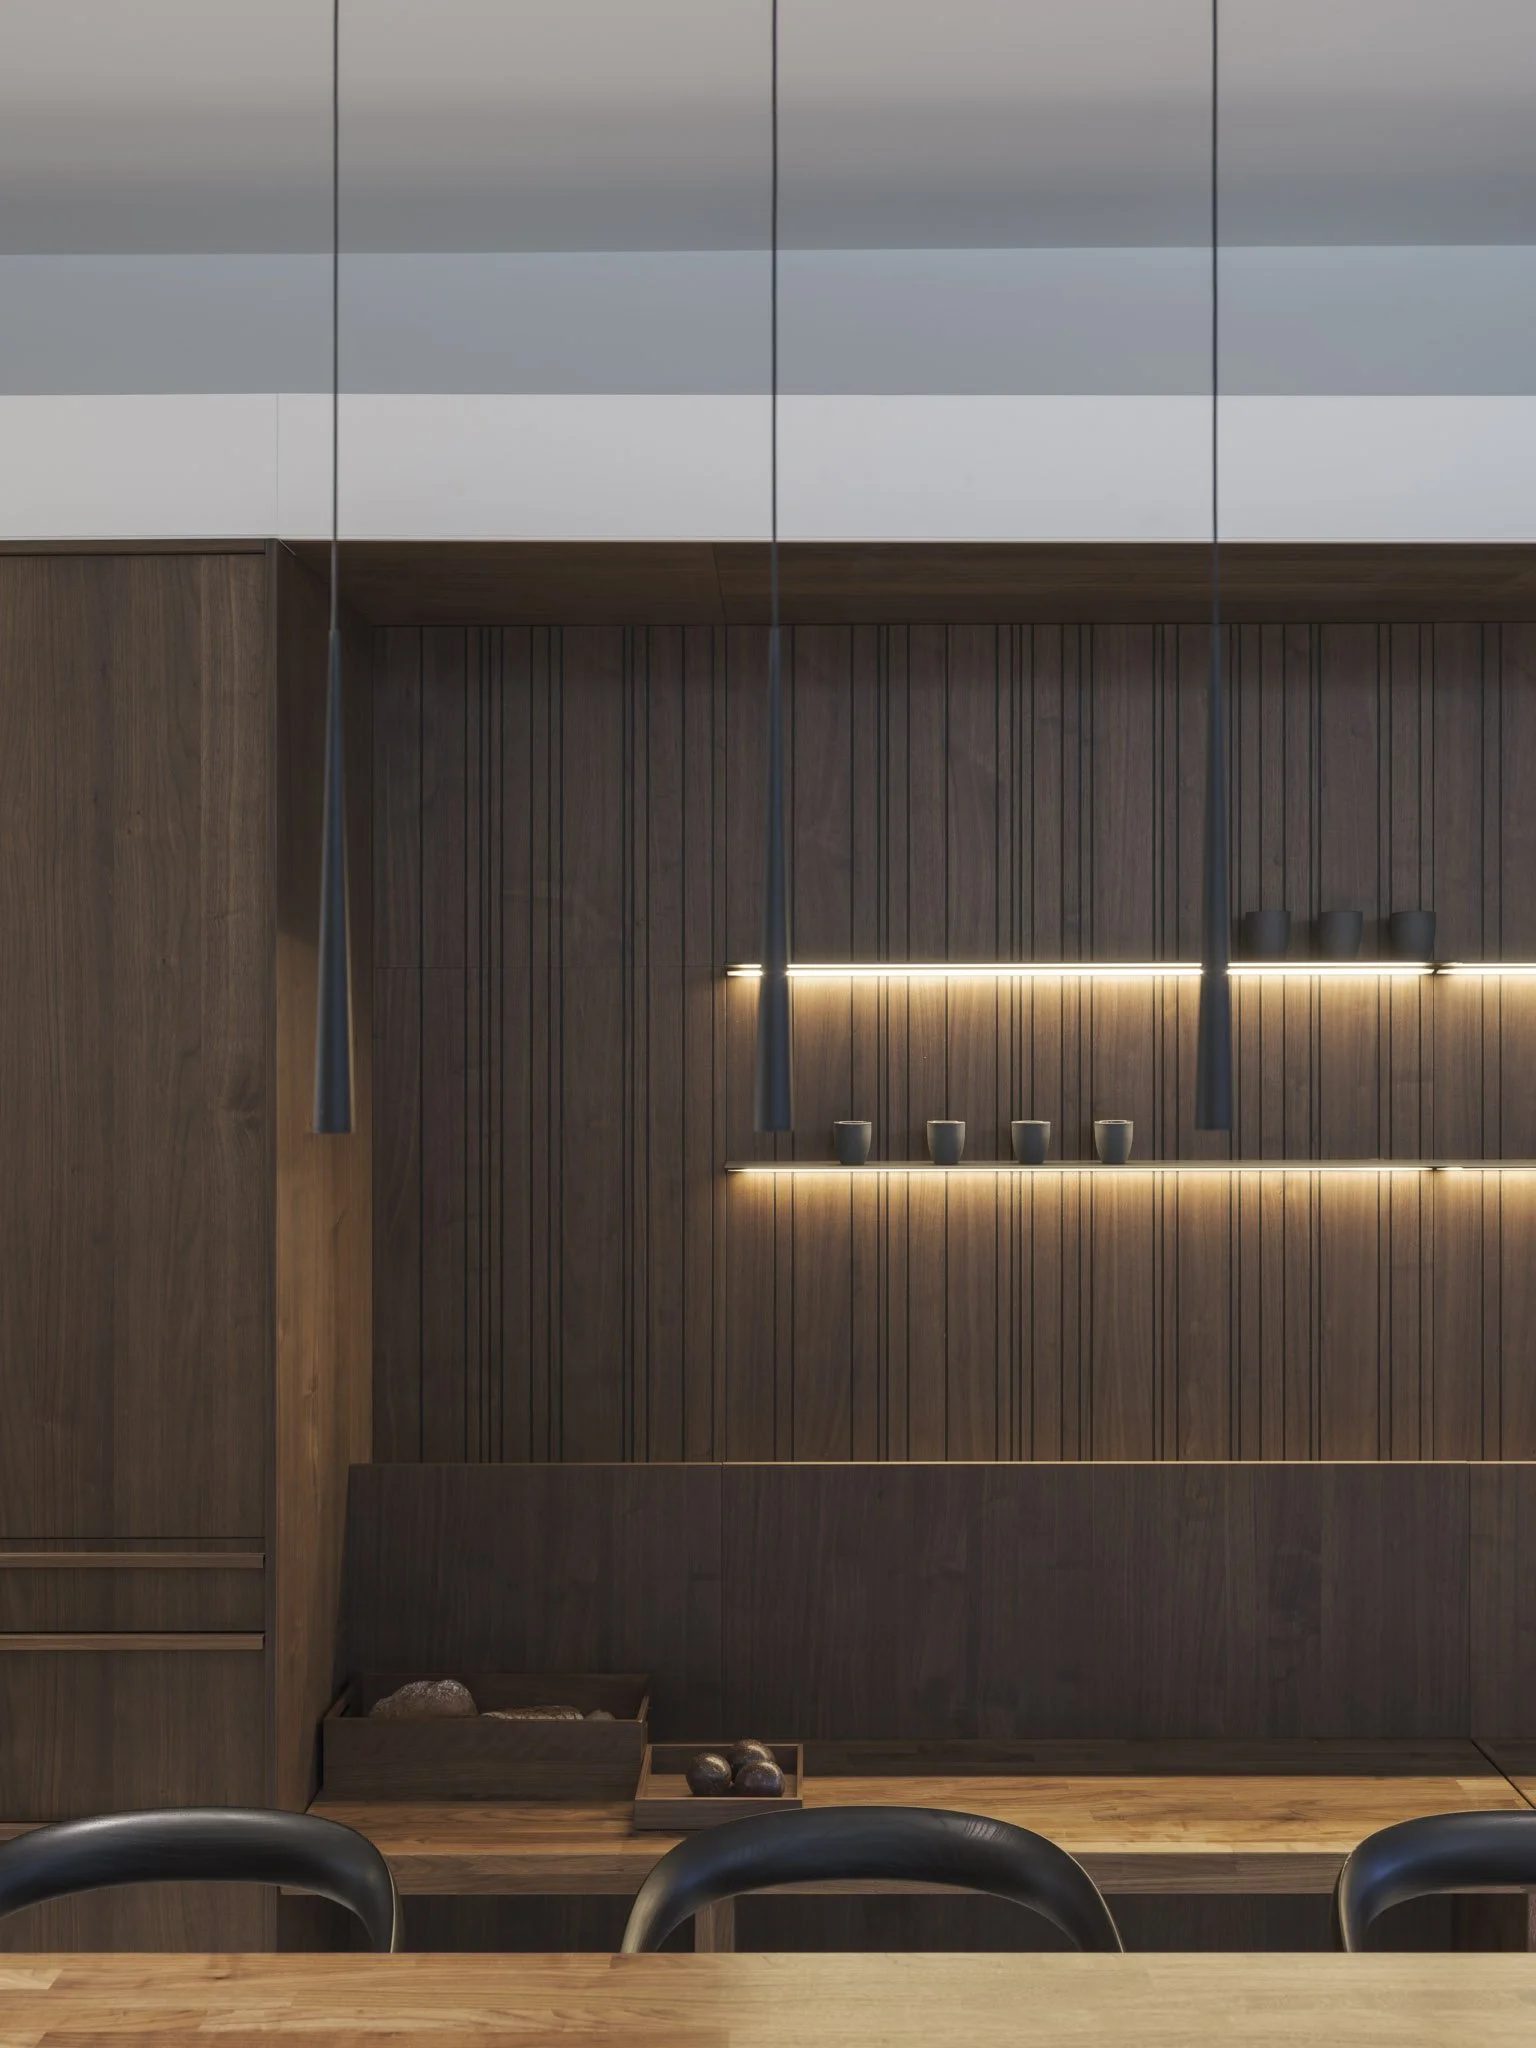
Materials, surfaces, and detailing are approached holistically. A unified construction methodology, paired with refined lighting accents, brings warmth, precision, and cohesion throughout.
The result is a showroom that invites stillness and attention, a space where quality speaks for itself.
Project
Retail Design
Location Waterloo, NSW
Site resides on Gadigal land, Eora Country
Year
2025
Photography Tom Ferguson
Awards & Publications Australian Interior Design Awards 2026 - Shortlist ‘Retail’ Category
“The new Leicht showroom is designed to mirror the product: light-filled, functional, and effortlessly refined. Every detail supports clarity, purpose, and modern living.”
— DUO Architects